


Basic Information
- MLS # A12122490
- Type Single Family Residence
- Status Active
- Subdivision/Complex Miami Shores Estates
- Year Built 1953
- Total Sqft 10,400
- Date Listed 11/12/2026
- Days on Market 0
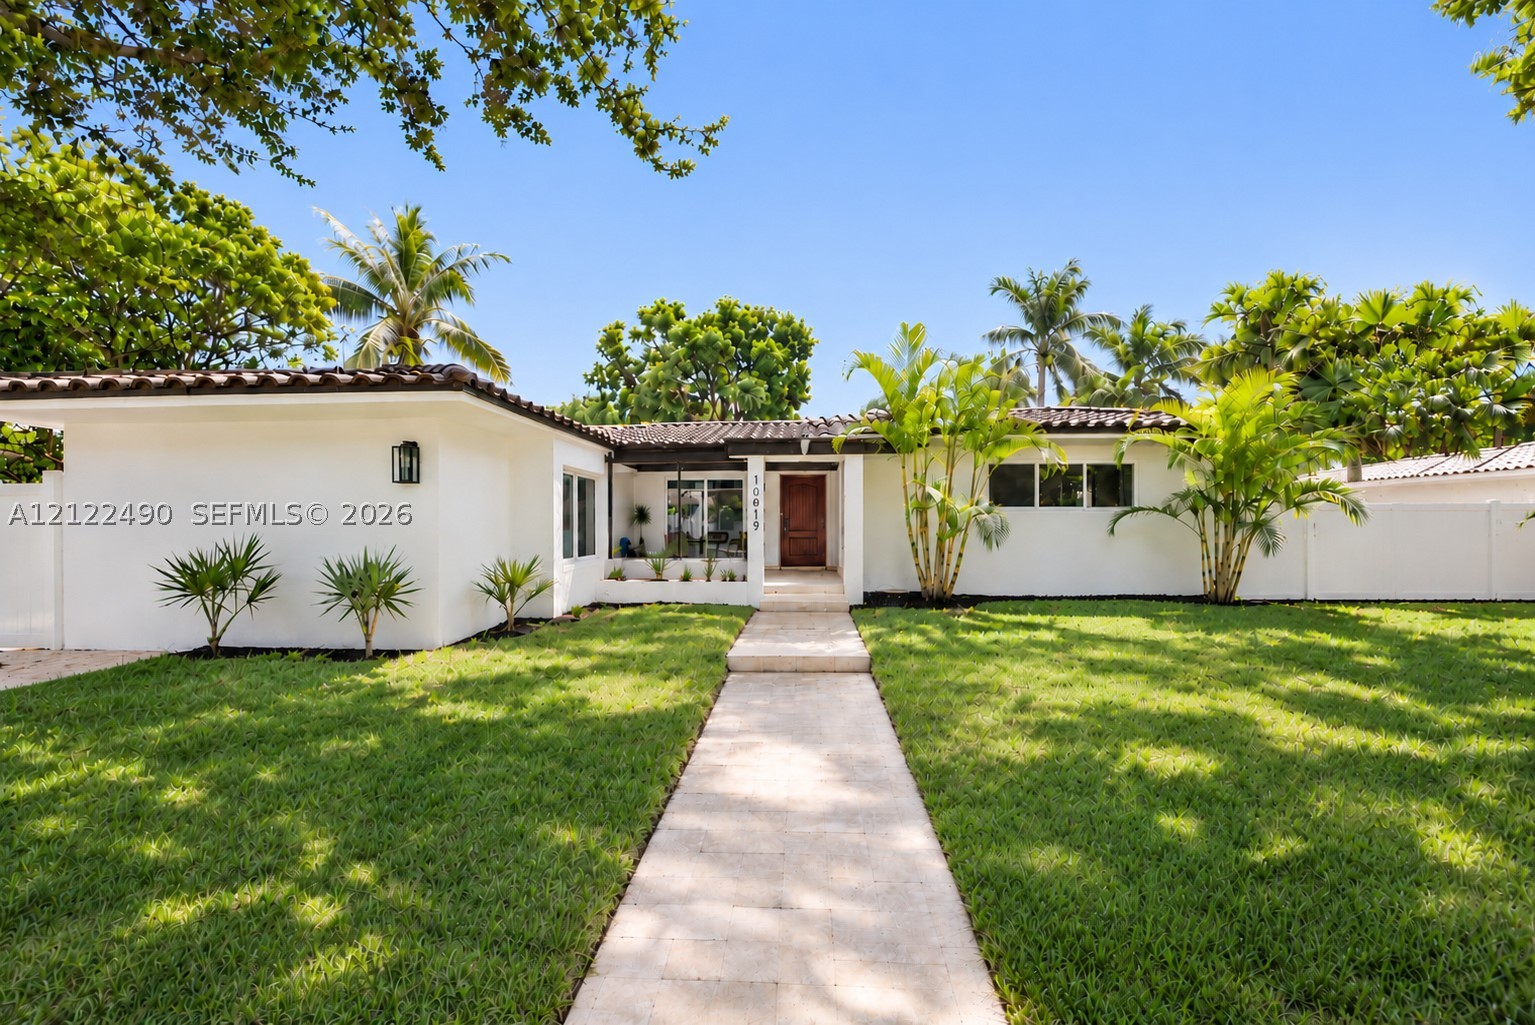
Completely reimagined, modern Mediterranean retreat with brand new renovations, this 4-bedroom, 3.5-bath residence offers just under 2,600 SF of thoughtfully designed living space, blending striking architecture with contemporary luxury. A Zen garden welcomes you into sunlit interiors featuring graceful archways, oak wood floors, custom wall finishes, designer lighting, and hand-selected materials. An exceptionally efficient floor plan balances open living with privacy and functionality. The designer kitchen features custom cabinetry, an oversized island, and quartzite countertops. Four king-sized bedrooms offer generous proportions, including a private primary suite with an expansive walk-in closet and spa-inspired bath. Custom closets throughout. This home is perfect for entertaining or cozying up. Set on an oversized, fully fenced lot, the home offers exceptional privacy and seamless indoor-outdoor living. An expansive patio provides space for outdoor dining, entertaining, and a future summer kitchen, overlooking a brand-new heated saltwater pool. A generous side yard adds valuable outdoor space. Virtually new home including a brand new roof, electrical and plumbing. Impact windows and doors throughout. Ideally located near Miami Shores Country Club, Aquatic Center, downtown village, top schools, beaches, dining, and shopping. Situated within an exclusive 99-home enclave and Miami Shores' first municipal sewer conversion that is nearing completion.
Exterior Features
- Waterfront No
- Parking Spaces 0
- Pool Yes
- View None
- Construction Type Stucco
- Parking Description Driveway
- Exterior Features Deck, Fence, Security High Impact Doors, Lighting, Patio
- Roof Description Spanish Tile
- Style Single Family Residence
Interior Features
- Adjusted Sqft 2,557Sq.Ft
- Cooling Description Central Air
- Equipment Appliances Built In Oven, Dryer, Dishwasher, Electric Range, Electric Water Heater, Disposal, Ice Maker, Microwave, Refrigerator, Self Cleaning Oven, Trash Compactor, Washer
- Floor Description Hardwood, Porcelain Tile, Tile, Wood
- Heating Description Central
- Interior Features Bedroom On Main Level, Bathtub, Closet Cabinetry, First Floor Entry, Kitchen Island, Main Level Primary, Pantry, Walk In Closets
- Sqft 2,557Sq.Ft
Property Features
- Address 10619 NE 10th Pl
- Aprox. Lot Size 10,400
- Architectural Style One Story
- City Miami Shores
- Construction Materials Stucco
- County Miami- Dade
- Covered Spaces 2
- Direction Faces East
- Furnished Info no
- Lot Features Flood Zone, Less Than Quarter Acre
- Occupant Type Call Agent
- Parking Features Driveway
- Patio And Porch Features Deck, Patio
- Pool Features Gunite, Heated, In Ground, Pool
- Possession Close Of Escrow
- Postal City Miami Shores
- Public Survey Township 11
- Roof Spanish Tile
- Sewer Description Public Sewer, Septic Tank
- Stories 1
- HOA Fees $0
- Subdivision Complex
- Subdivision Info Miami Shores Estates
- Tax Amount $20,679
- Tax Legal desc 32 52 42 MIAMI SHORES ESTATES PB 47-58 LOT 8 BLK 4 LOT SIZE 80.000 X 130 OR 20435-0110 04 2002 4 COC 26448-2271 06 2008 3
- Tax Year 2026
- Type of Property Single Family Residence
- View None
- Water Source Public
- Year Built Details Resale
10619 NE 10th Pl
Miami Shores, FL 33138Similar Properties ForSale
The multiple listing information is provided by the Miami Association of Realtors® from a copyrighted compilation of listings. The compilation of listings and each individual listing are ©2023-present Miami Association of Realtors®. All Rights Reserved. The information provided is for consumers' personal, noncommercial use and may not be used for any purpose other than to identify prospective properties consumers may be interested in purchasing. All properties are subject to prior sale or withdrawal. All information provided is deemed reliable but is not guaranteed accurate, and should be independently verified. Listing courtesy of: Realty Hub. tel: 786-828-6639
Real Estate IDX Powered by: TREMGROUP
