
Basic Information
- MLS # A12065827
- Type Single Family Residence
- Status Active
- Subdivision/Complex Normandy Waterway Sub
- Year Built 1949
- Total Sqft 9,349
- Date Listed 08/05/2026
- Days on Market 77
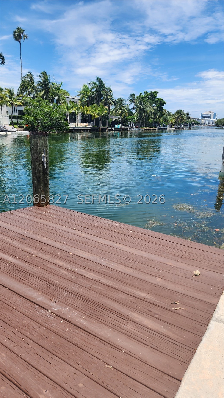
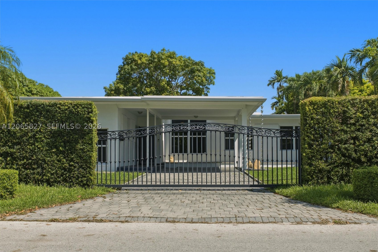
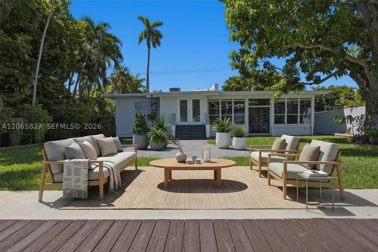
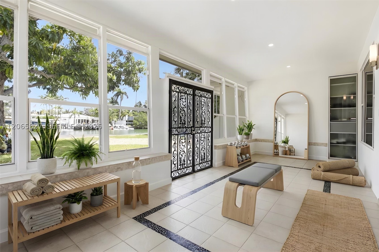
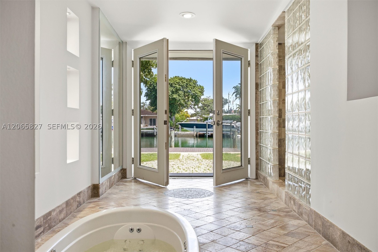
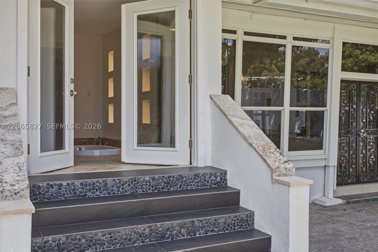
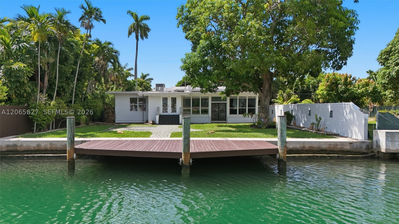
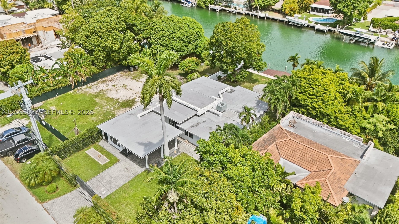
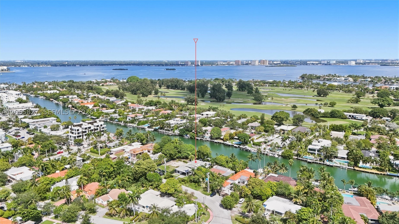
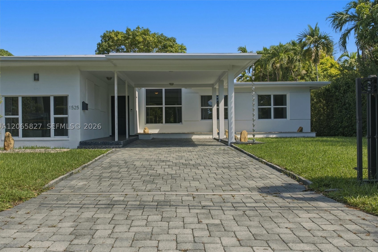
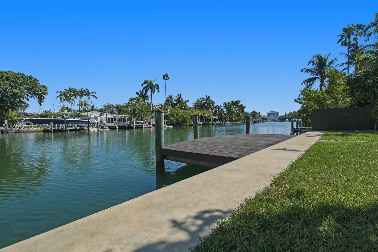
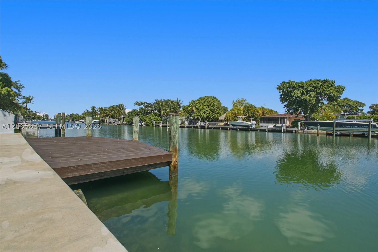
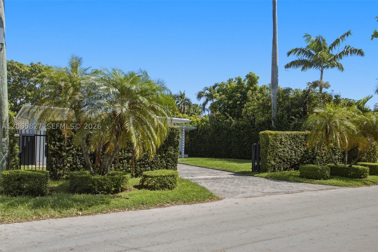
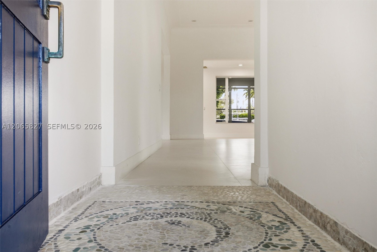
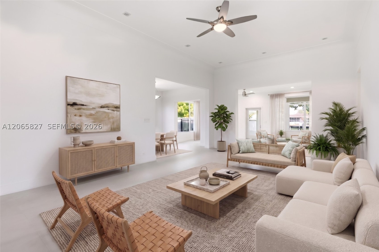
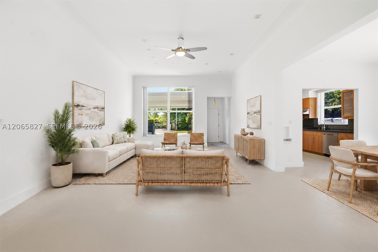
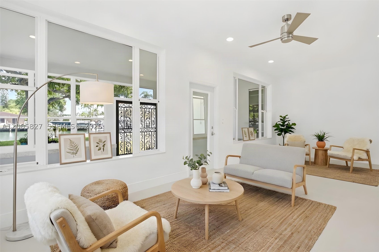
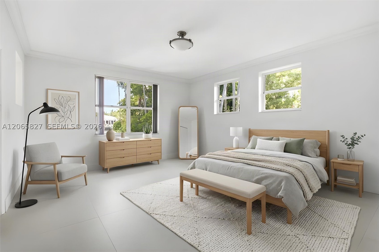
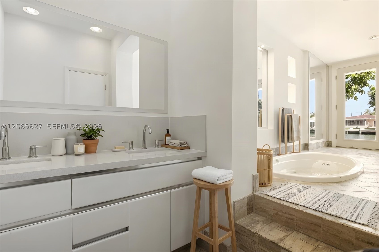
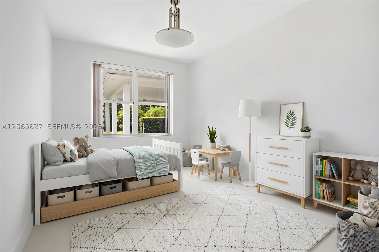
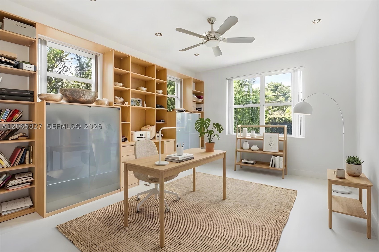
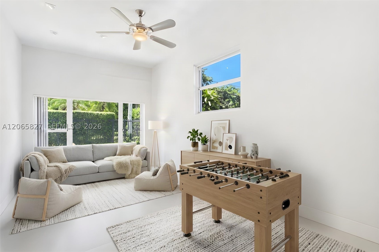
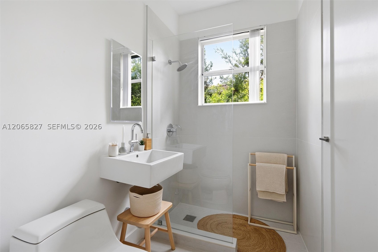
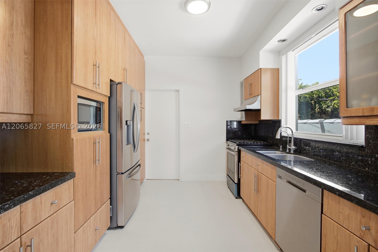
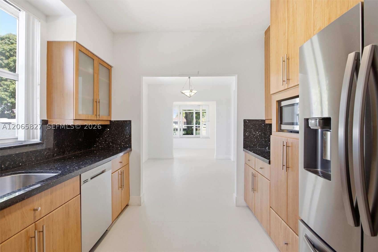
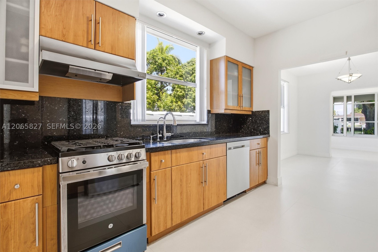
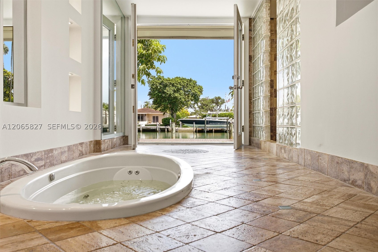
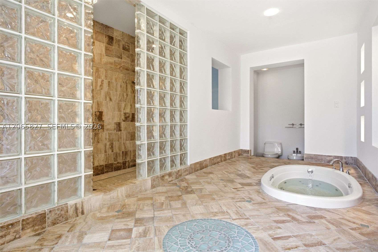
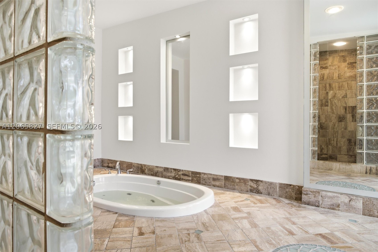
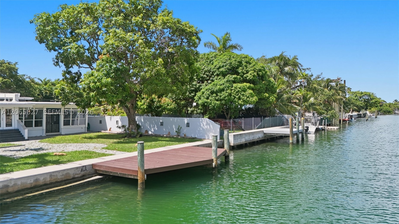
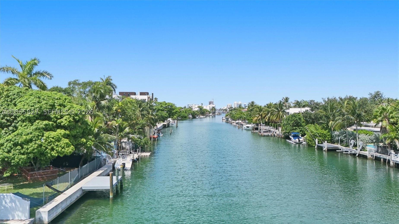
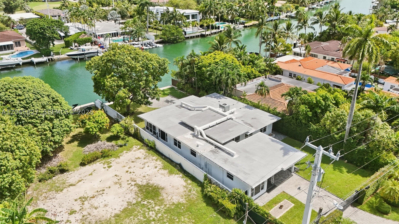
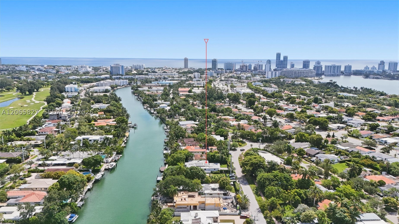
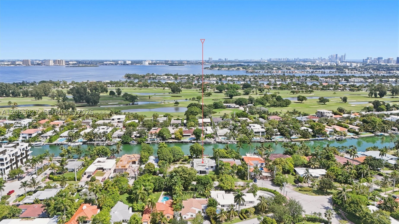
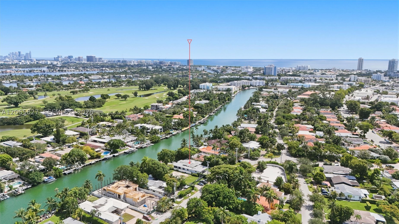
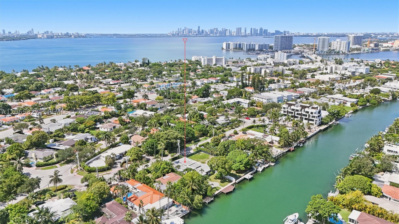
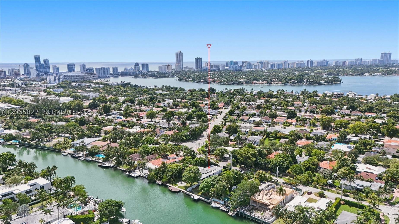
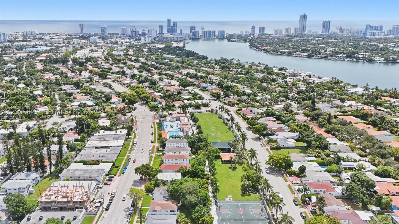
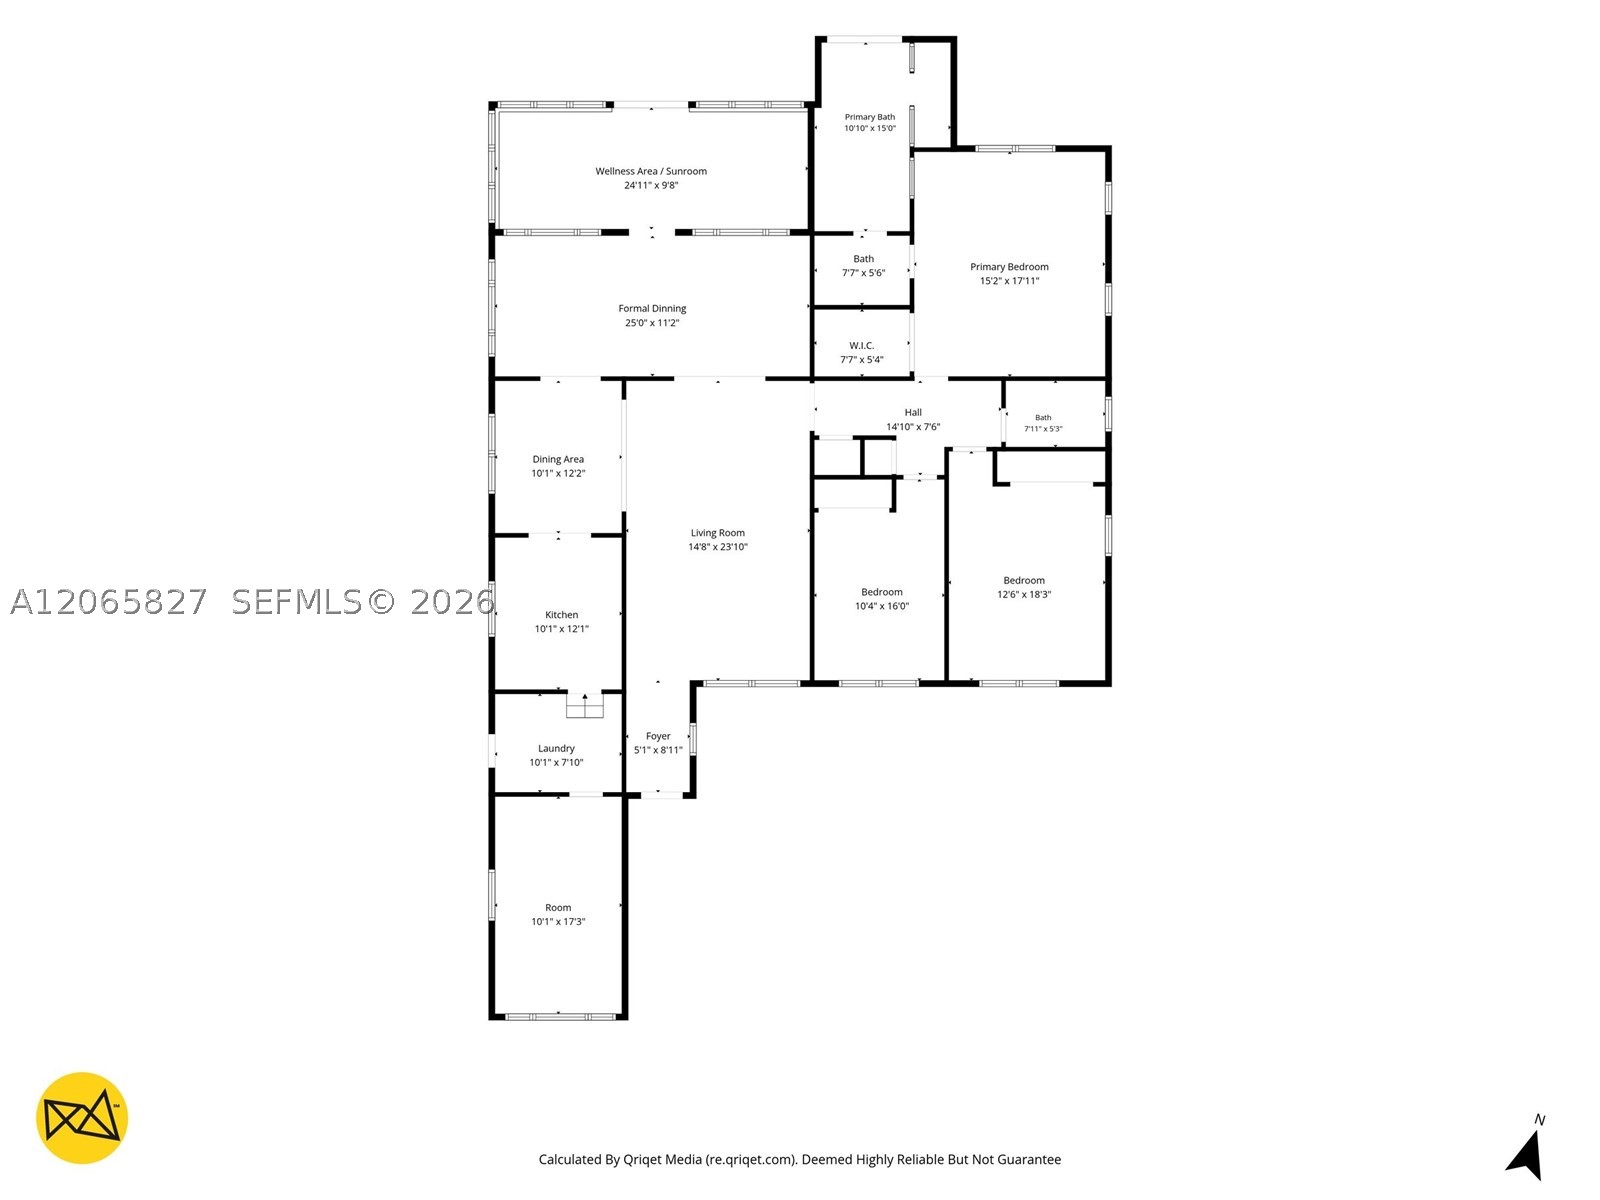
Discover Waterfront Luxury Living at its finest in this beautifully updated Art Deco home on prestigious Normandy Isle. Set on a large waterfront lot, this 4-bedroom, 2-bath residence features soaring 16-foot ceilings, Porcelanato and Italian floors throughout, and an open-concept layout filled with natural light. The designer kitchen is equipped with granite countertops and premium stainless steel appliances, flowing seamlessly into the spacious living and dining areas. The private primary suite features an expansive closet with abundant storage and a spa-inspired bath with a sunken soaking tub and French doors framing tranquil water views. Step outside to your own private waterfront retreat, complete with a dock, fire pit, patio, gated entry, and breathtaking open water views. South Florida Waterfront Living at its best.
Exterior Features
- Waterfront Yes
- Parking Spaces 2
- Pool No
- View Canal, Garden, Water
- Construction Type C B S Concrete Block Structure, Block
- Waterfront Description Canal Front, Navigable Water
- Parking Description Attached, Covered, Driveway, Garage, Garage Door Opener
- Exterior Features Fence, Fruit Trees, Lighting, Patio, Room For Pool
- Roof Description Flat, Tile
- Style Single Family Residence
Interior Features
- Adjusted Sqft 2,829Sq.Ft
- Cooling Description Central Air, Ceiling Fans, Electric
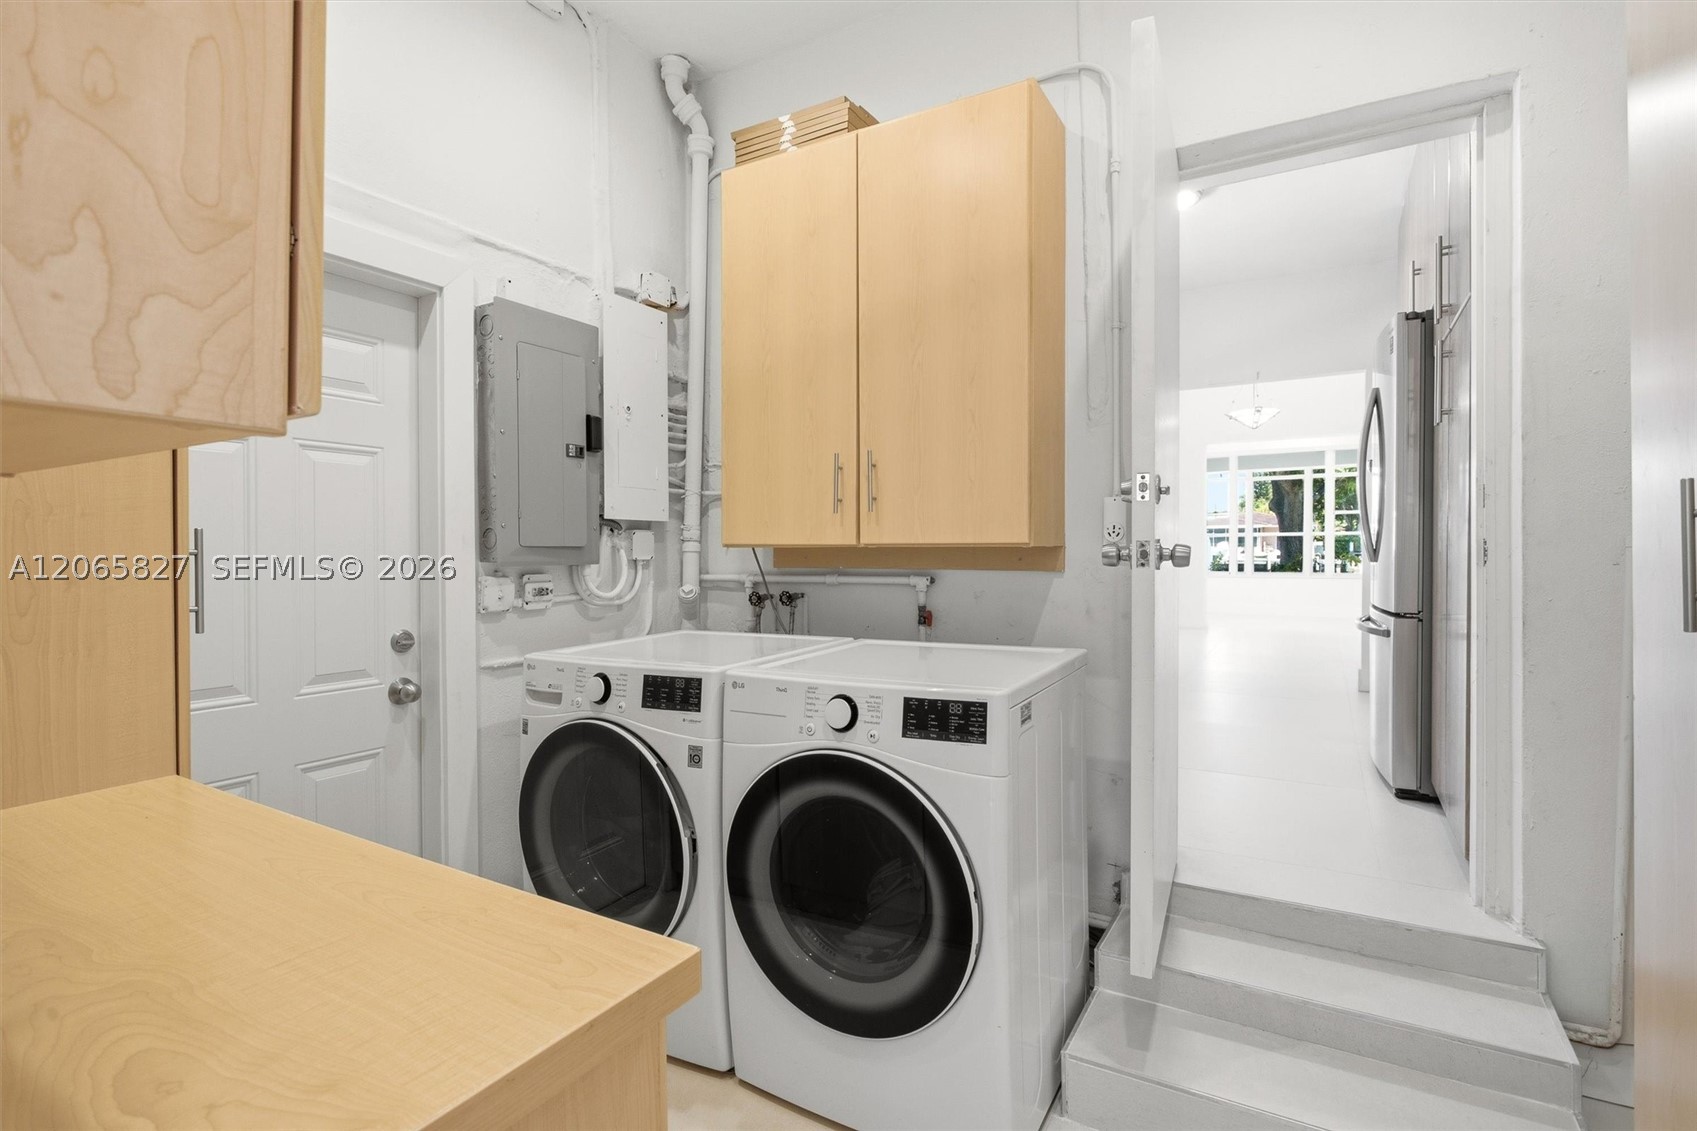
- Equipment Appliances Dryer, Dishwasher, Electric Range, Disposal, Gas Range, Microwave, Refrigerator, Washer
- Floor Description Marble, Other, Tile
- Heating Description Central, Electric
- Interior Features Closet Cabinetry, Entrance Foyer, French Doors Atrium Doors, First Floor Entry, High Ceilings, Main Level Primary, Pantry, Walk In Closets
- Sqft 2,829Sq.Ft
Property Features
- Address 1525 Calais Dr
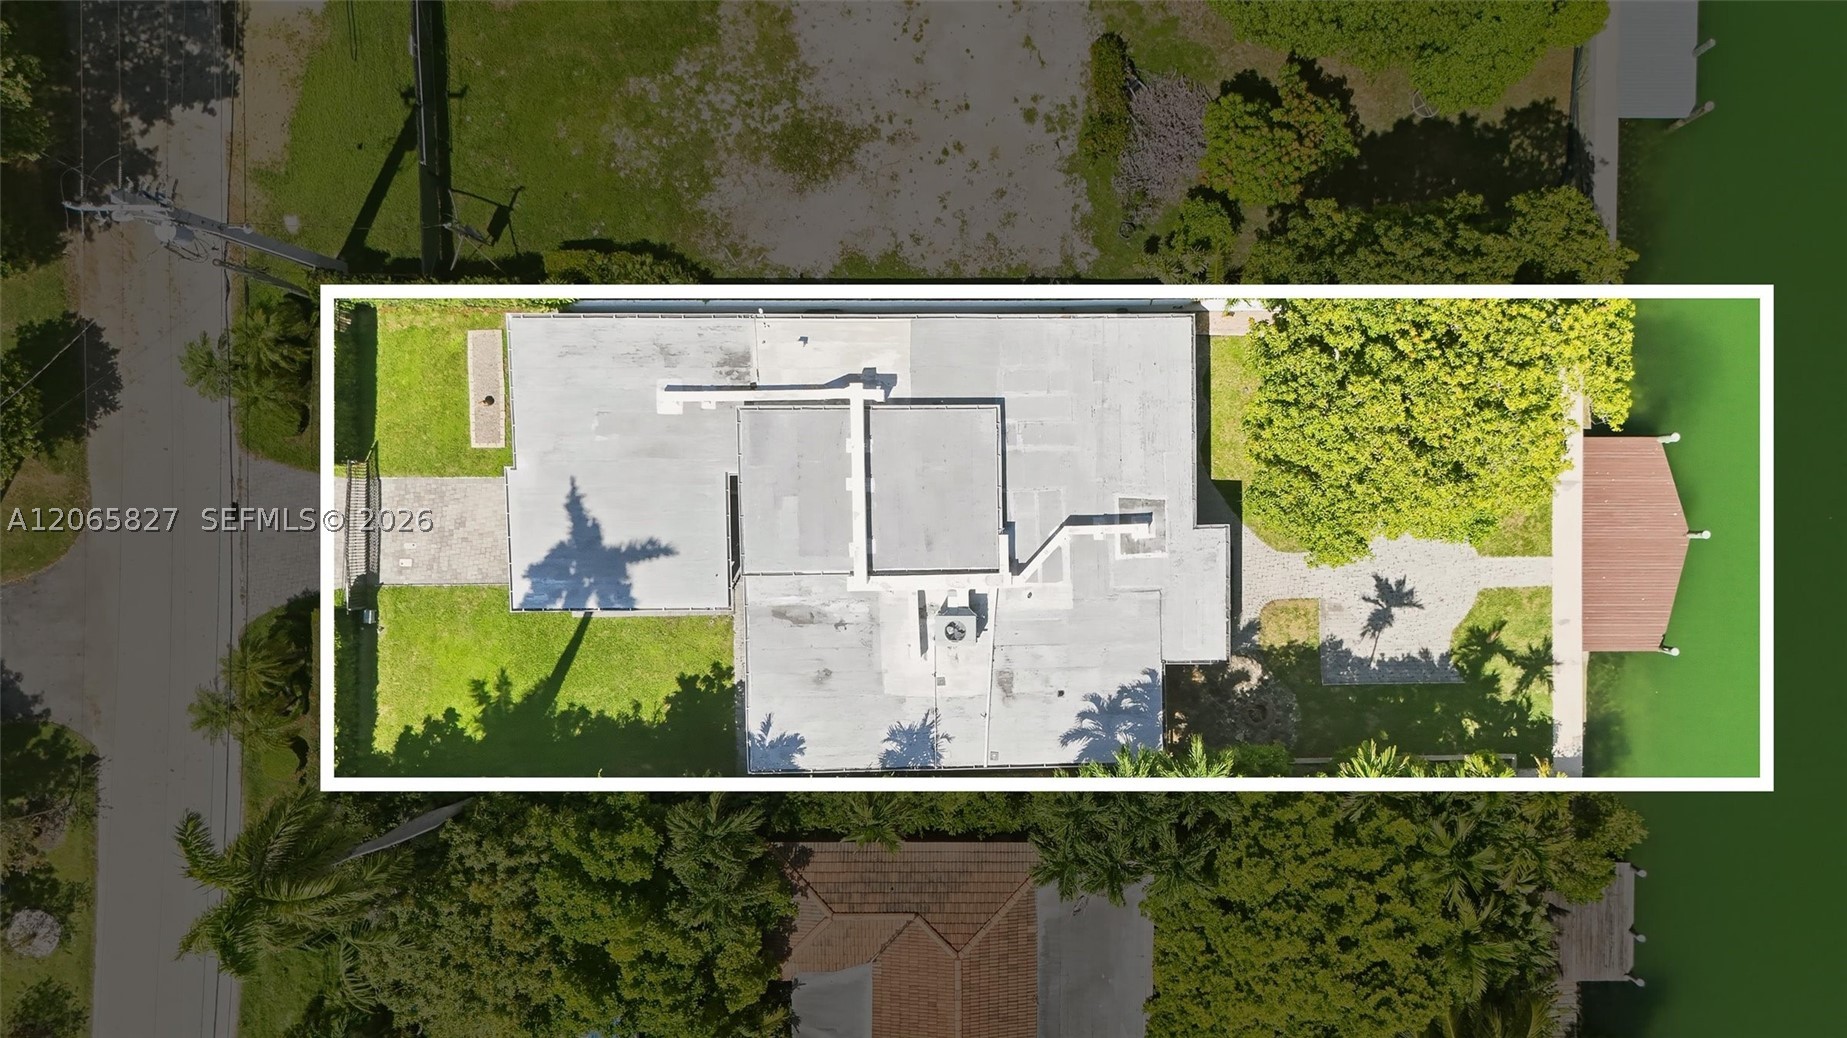
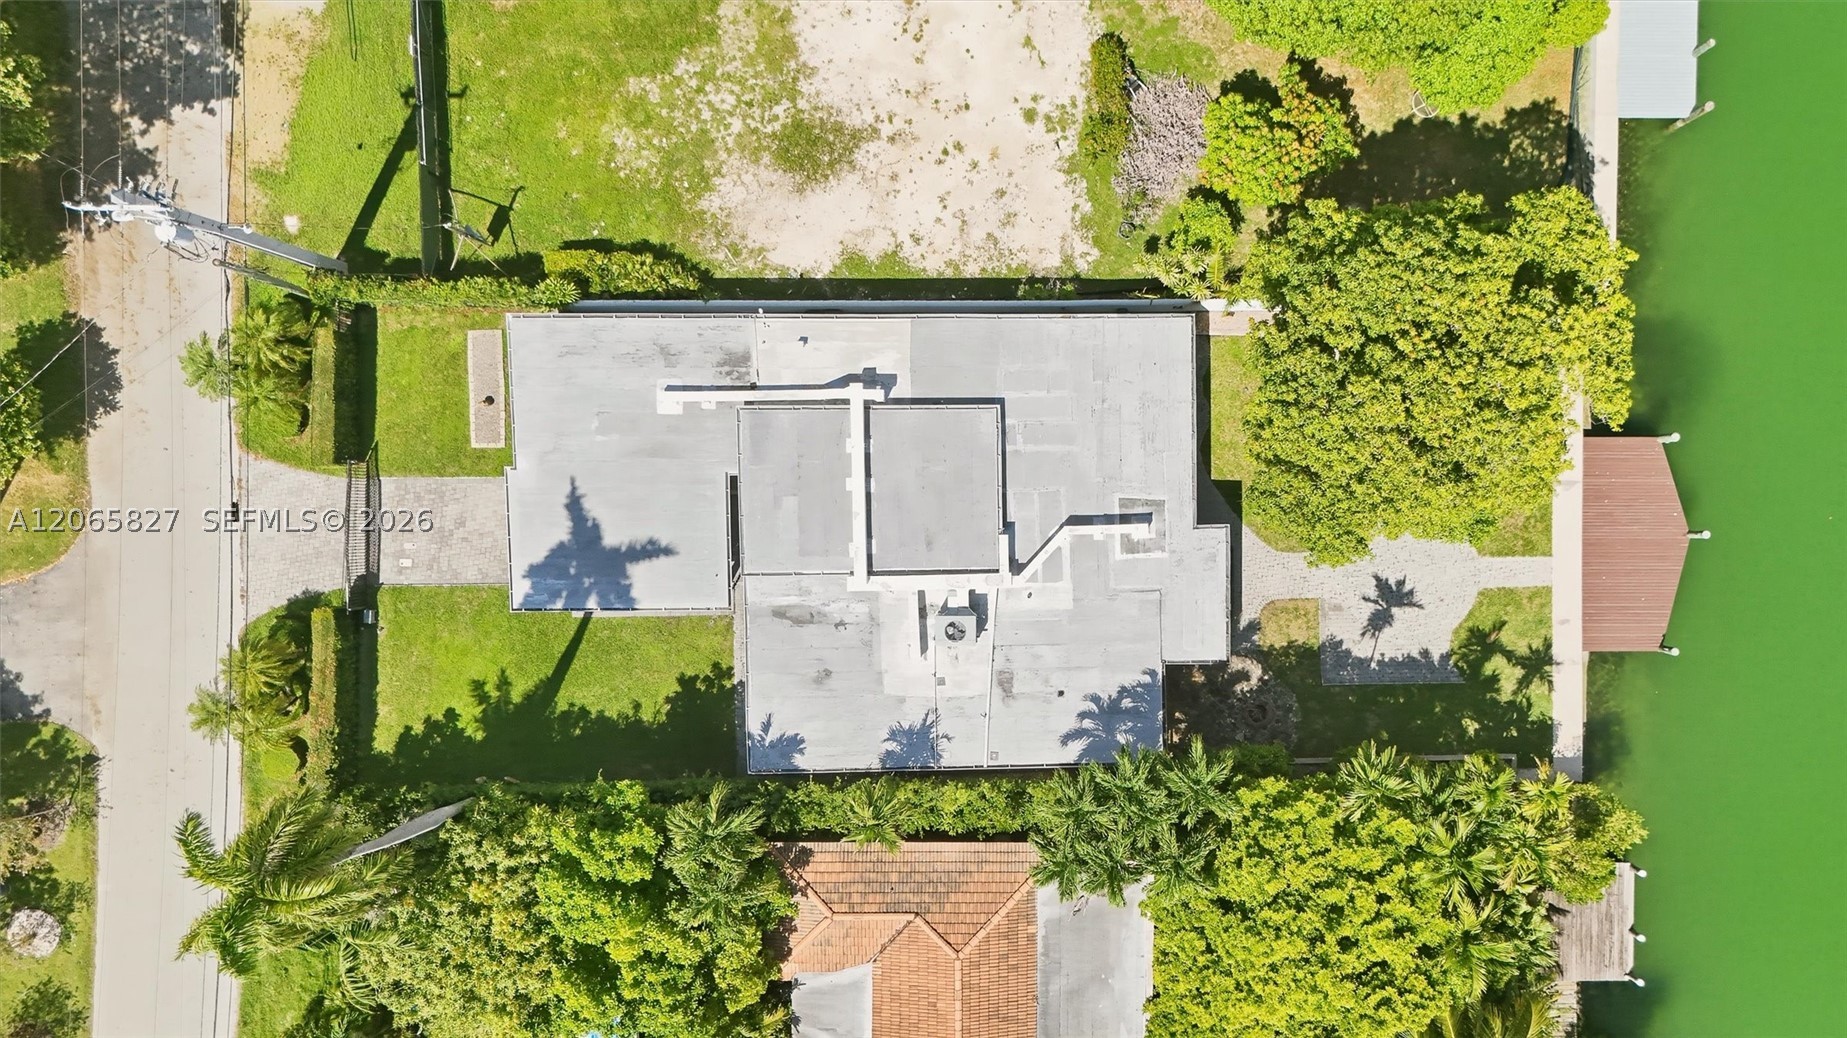
- Aprox. Lot Size 9,349
- Architectural Style Detached, One Story
- Attached Garage 1
- City Miami Beach
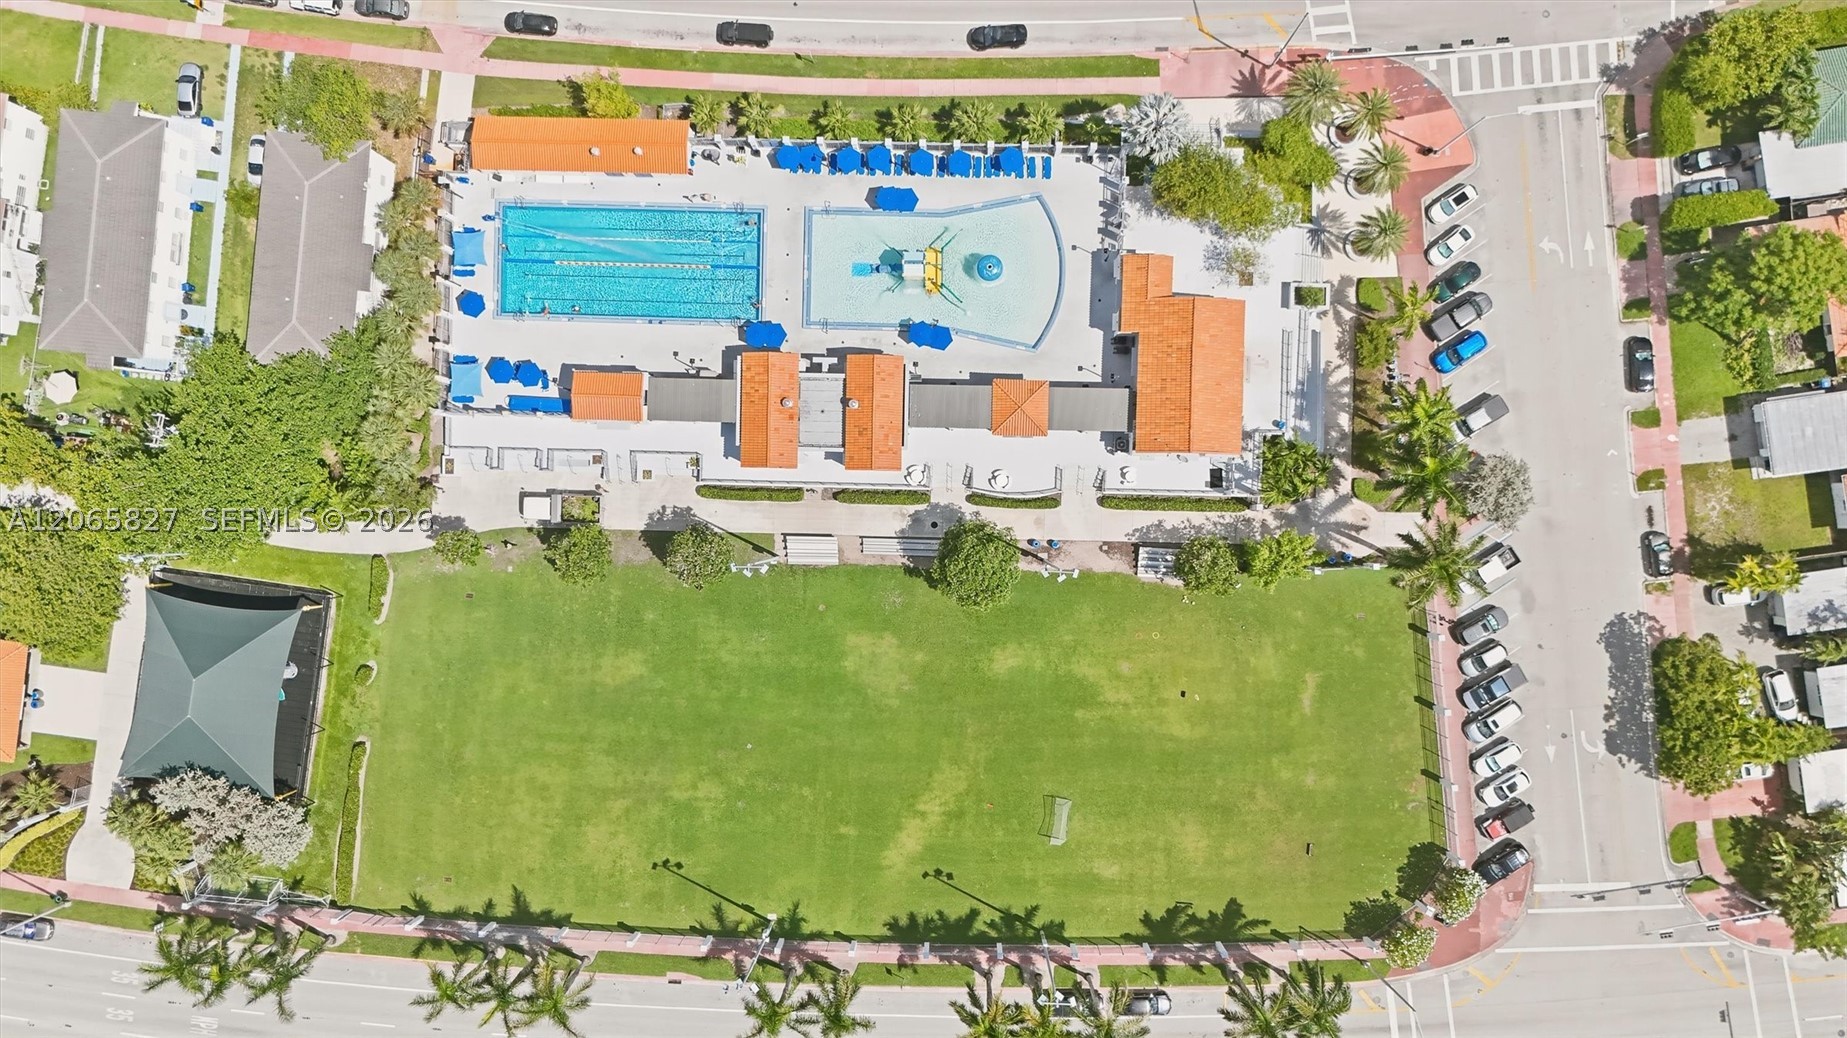
- Community Features Pool
- Construction Materials C B S Concrete Block Structure, Block
- County Miami- Dade
- Covered Spaces 2
- Direction Faces South
- Furnished Info no
- Garage 2
- Listing Terms Cash, Conventional
- Lot Features Flood Zone, Less Than Quarter Acre
- Occupant Type Call Agent
- Parking Features Attached, Covered, Driveway, Garage, Garage Door Opener
- Patio And Porch Features Patio
- Pets Allowed Conditional, Yes
- Pool Features None, Community
- Possession Closing And Funding
- Postal City Miami Beach
- Public Survey Township 2
- Roof Flat, Tile
- Sewer Description Public Sewer
- Stories 1
- HOA Fees $0
- Subdivision Complex
- Subdivision Info Normandy Waterway Sub
- Tax Amount $11,835
- Tax Legal desc NORMANDY WATERWAY SUB PB 40-60 LOT 6 BLK 20 LOT SIZE 63.600 X 147 OR 16438-3773 0794 1 COC 24615-2268 04 2006 5
- Tax Year 2025
- Terms Considered Cash, Conventional
- Type of Property Single Family Residence
- View Canal, Garden, Water
- Water Source Public
- Year Built Details Resale
- Waterfront Description Canal Front, Navigable Water
1525 Calais Dr
Miami Beach, FL 33141Similar Properties ForSale
The multiple listing information is provided by the Miami Association of Realtors® from a copyrighted compilation of listings. The compilation of listings and each individual listing are ©2023-present Miami Association of Realtors®. All Rights Reserved. The information provided is for consumers' personal, noncommercial use and may not be used for any purpose other than to identify prospective properties consumers may be interested in purchasing. All properties are subject to prior sale or withdrawal. All information provided is deemed reliable but is not guaranteed accurate, and should be independently verified. Listing courtesy of: Cervera Real Estate Inc.. tel: 305-374-3434
Real Estate IDX Powered by: TREMGROUP
