


Basic Information
- MLS # A12109591
- Type Single Family Residence
- Status Coming Soon
- Subdivision/Complex Golden Gate Park Addn
- Year Built 1953
- Total Sqft 13,860
- Date Listed 10/26/2026
- Days on Market 0
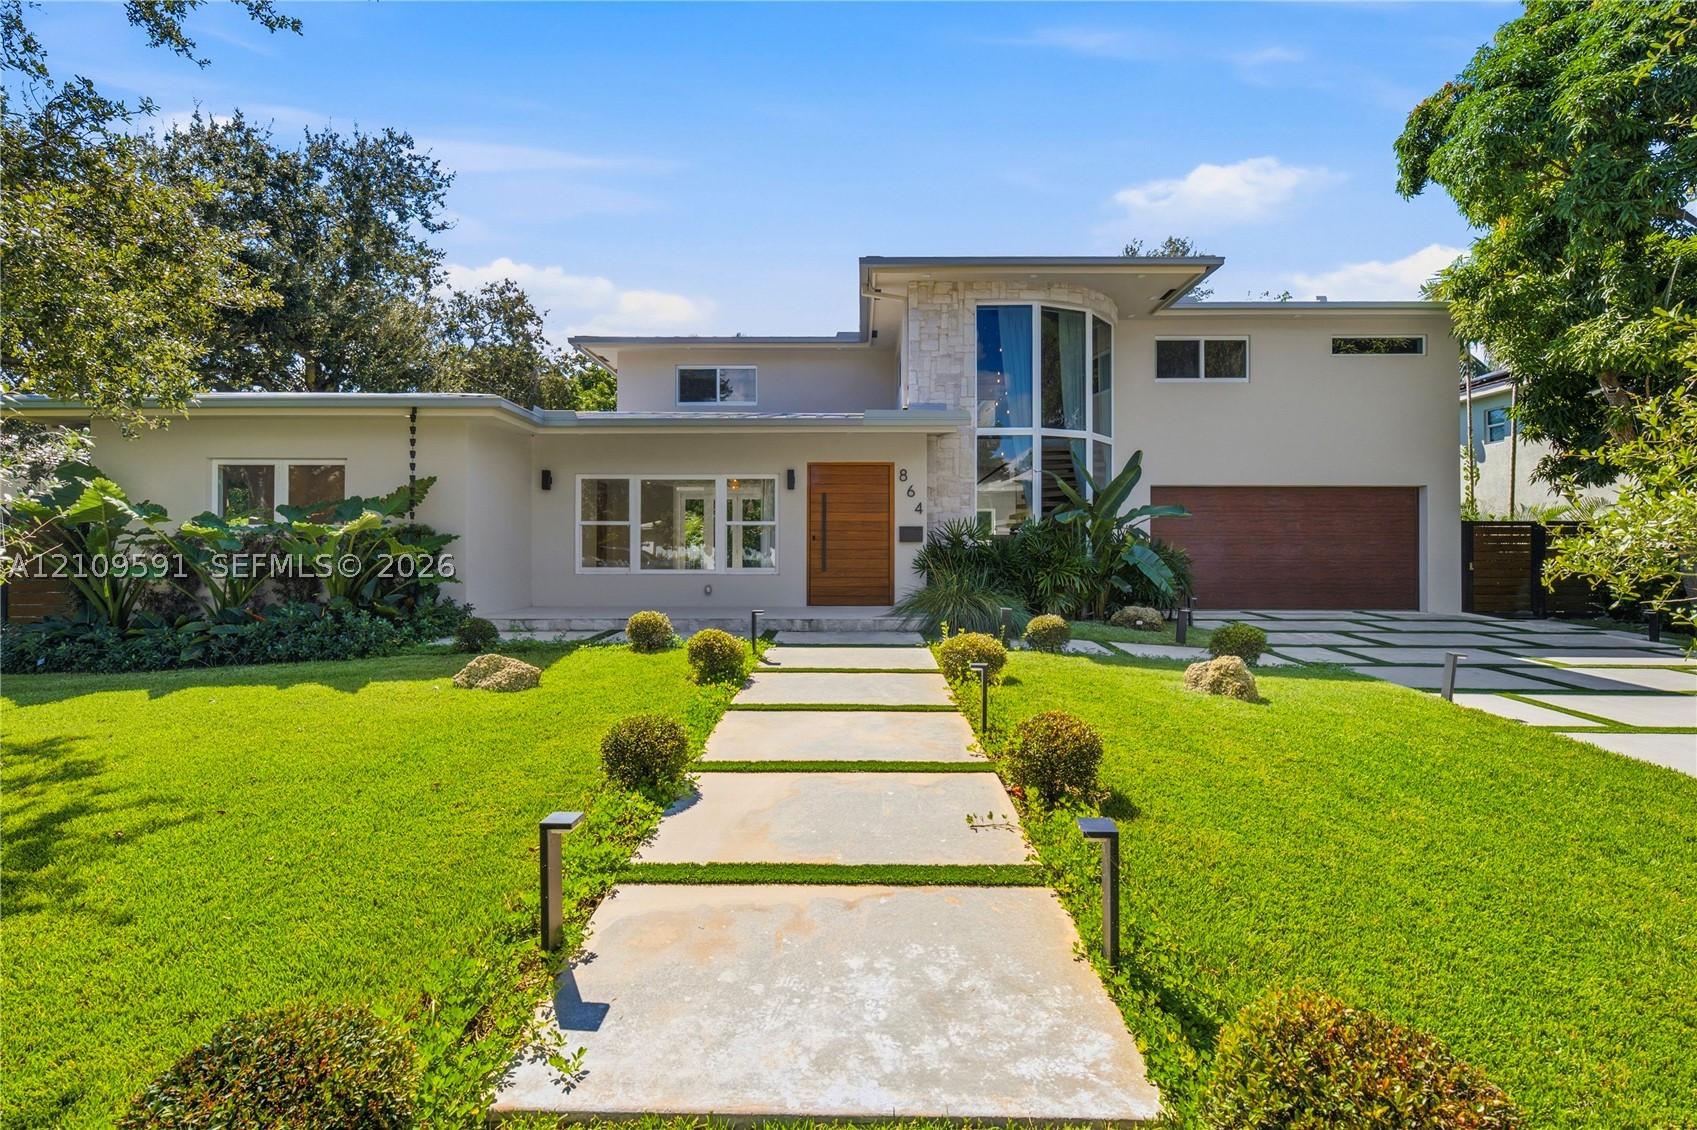
Charming MiMo style meets a modern-day look in this reimagined 5-bed, 5.5-bath Miami Shores home, fully rebuilt with a second-story addition on a 13,860 SF lot. Originally built in 1953, everything is new: electrical, plumbing, HVAC and ductwork, septic and drain field, metal roof, windows, stucco, and drywall. Oversized imported porcelain floors create a seamless look throughout. A floating staircase with glass railings and lighted steps leads to a den or media landing. Upstairs are the primary suite with a balcony overlooking the pool, two more bedrooms (one with pocket doors, ideal as an office), and a full bath. Downstairs are two bedrooms, two full baths, and a half bath, plus a laundry room, full cabana bath and a spacious flex room ideal for in-law quarters or a maid's room. The kitchen features Kutchenhaus cabinetry and Wolf and Dacor appliances, including a wine cooler. Outside you'll find a new saltwater pool with an infinity-edge spa, a full cabana bath, irrigation, and a two-car garage.
Exterior Features
- Waterfront No
- Parking Spaces 2
- Pool Yes
- View Pool
- Construction Type C B S Concrete Block Structure, Block
- Parking Description Attached, Garage, Paver Block, Garage Door Opener
- Exterior Features Barbecue, Deck, Security High Impact Doors, Porch
- Roof Description Aluminum
- Style Single Family Residence
Interior Features
- Adjusted Sqft 3,061Sq.Ft
- Cooling Description Central Air
- Equipment Appliances Dryer, Dishwasher, Disposal, Gas Range, Microwave, Refrigerator, Washer
- Floor Description Porcelain Tile
- Heating Description Central
- Interior Features Built In Features, Bedroom On Main Level, Bathtub, Closet Cabinetry, Dual Sinks, First Floor Entry, Kitchen Island, Custom Mirrors, Pantry, Separate Shower, Upper Level Primary, Walk In Closets
- Sqft 3,061Sq.Ft
Property Features
- Address 864 NE 91st Ter
- Aprox. Lot Size 13,860
- Architectural Style Two Story
- Attached Garage 1
- City Miami Shores
- Construction Materials C B S Concrete Block Structure, Block
- County Miami- Dade
- Covered Spaces 2
- Direction Faces West
- Furnished Info no
- Garage 2
- Levels Two
- Listing Terms Cash, Conventional
- Lot Features Quarter To Half Acre Lot
- Occupant Type Vacant
- Parking Features Attached, Garage, Paver Block, Garage Door Opener
- Patio And Porch Features Deck, Open, Porch
- Pool Features In Ground, Pool
- Possession Close Of Escrow
- Postal City Miami Shores
- Public Survey Section Two
- Public Survey Township 11
- Roof Aluminum
- Sewer Description Septic Tank
- Stories 2
- HOA Fees $0
- Subdivision Complex
- Subdivision Info Golden Gate Park Addn
- Tax Amount $0
- Tax Legal desc GOLDEN GATE PARK ADDN PB 6-130 LOT 4 & 5 BLK 3 LOT SIZE 99.00 X 140.00 OR 17913-2135 1297 1
- Tax Year 2026
- Terms Considered Cash, Conventional
- Type of Property Single Family Residence
- View Pool
- Water Source Public
- Window Features Drapes, Impact Glass
- Year Built Details Resale
864 NE 91st Ter
Miami Shores, FL 33138Similar Properties ForSale
The multiple listing information is provided by the Miami Association of Realtors® from a copyrighted compilation of listings. The compilation of listings and each individual listing are ©2023-present Miami Association of Realtors®. All Rights Reserved. The information provided is for consumers' personal, noncommercial use and may not be used for any purpose other than to identify prospective properties consumers may be interested in purchasing. All properties are subject to prior sale or withdrawal. All information provided is deemed reliable but is not guaranteed accurate, and should be independently verified. Listing courtesy of: Douglas Elliman. tel: 305-866-4566
Real Estate IDX Powered by: TREMGROUP
